
Metal Framing Installation & Repair in Gainesville, GA – Commercial & Residential Construction
In Gainesville, GA, metal framework forms the backbone of modern construction and renovation projects for both commercial and residential properties. Whether you're building a new home, expanding your retail store, renovating office space, or adding onto an existing property in Downtown Gainesville, professional metal framing ensures structural integrity that stands the test of time.
Our licensed contractors provide comprehensive metal framework services for commercial and residential facilities throughout Gainesville and Hall County. From custom steel framing for storefronts and home additions to load-bearing structures that support heavy equipment and multi-story construction, we deliver expert structural metalwork that meets local building codes while bringing your vision to life.
Most framework assessments are completed within 48 hours, and consultations are available to discuss your specific project needs.

Mastery.
Dependability.
Progressive
Thinking.
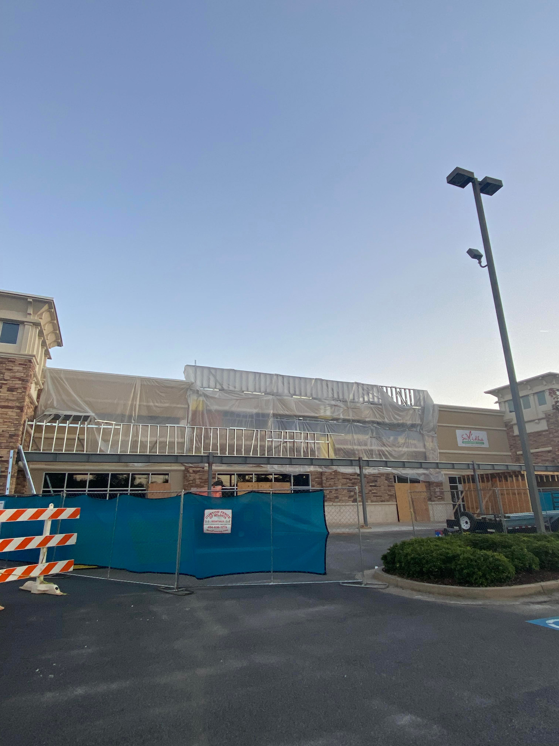
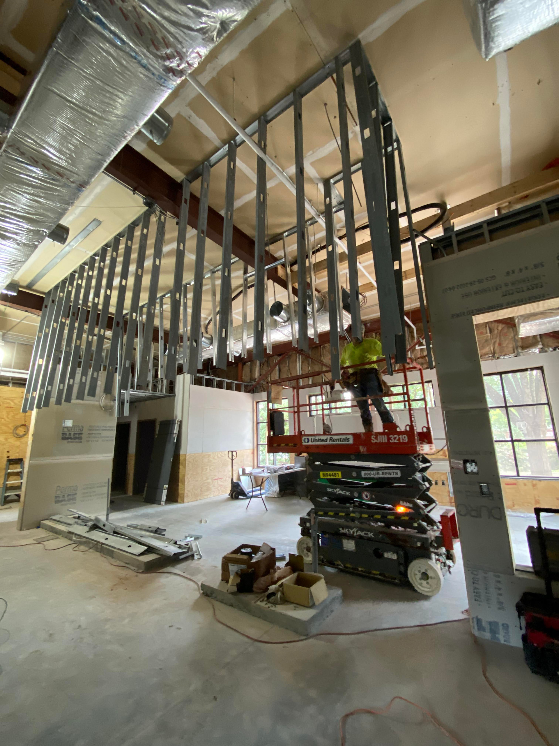
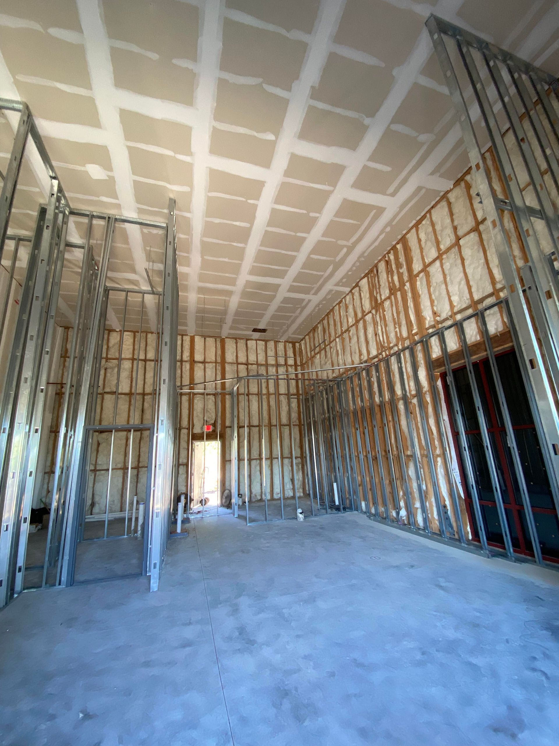
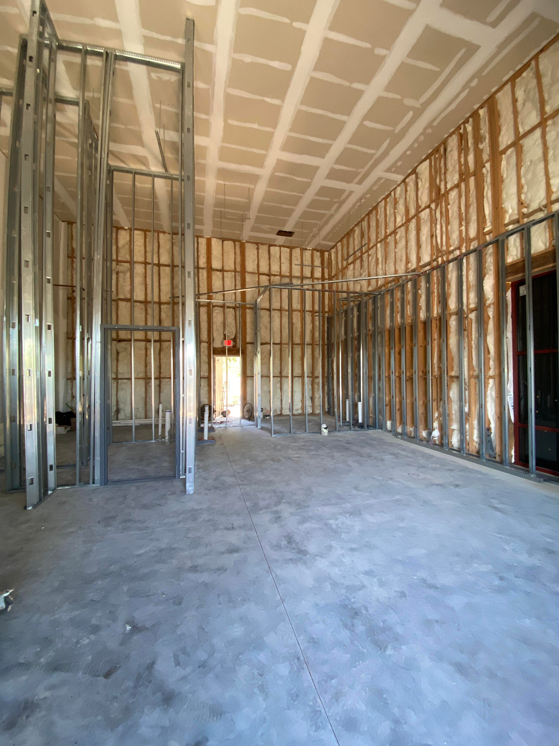
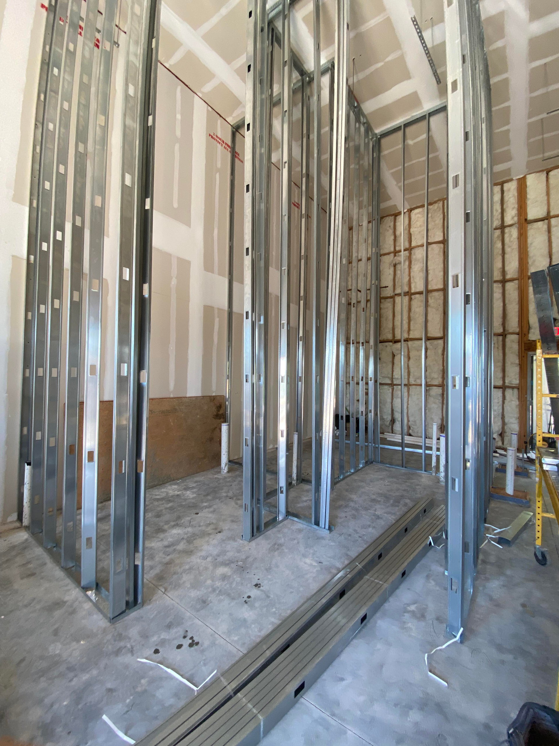
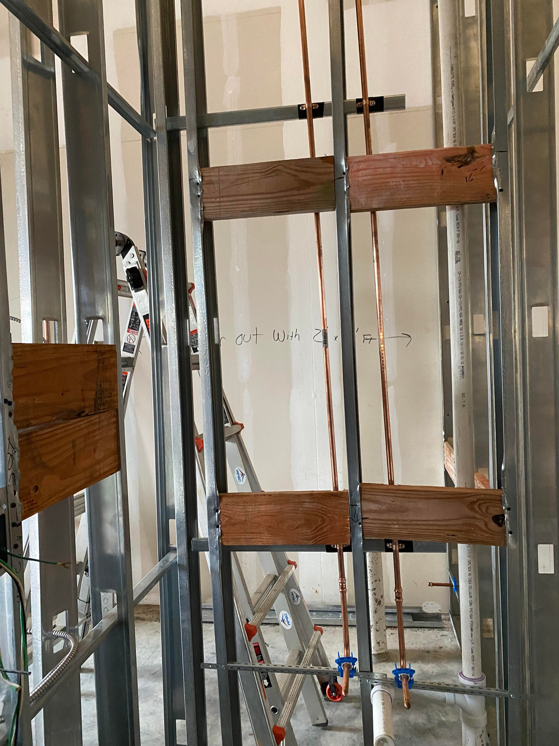
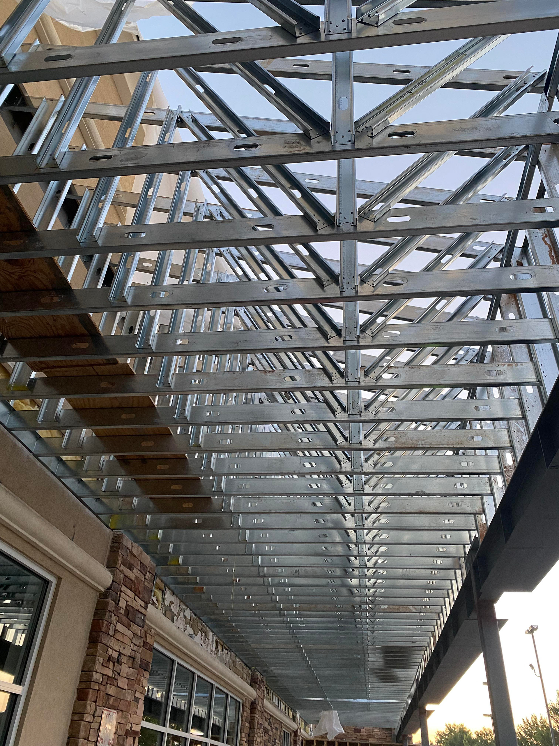
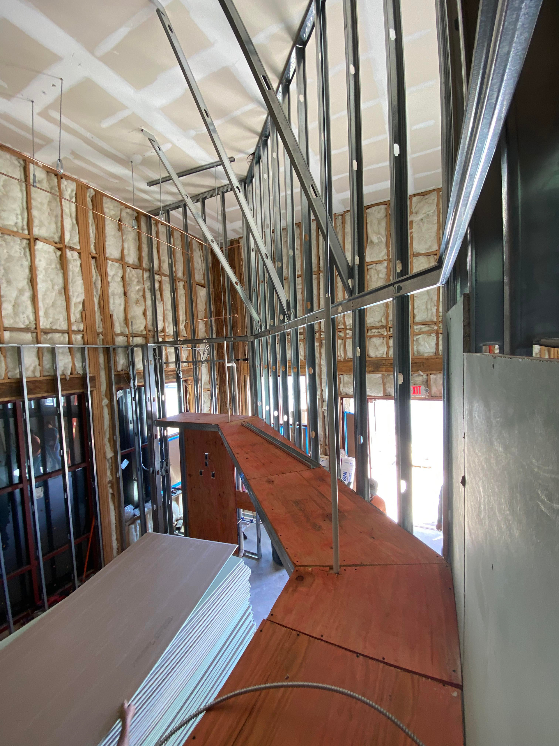
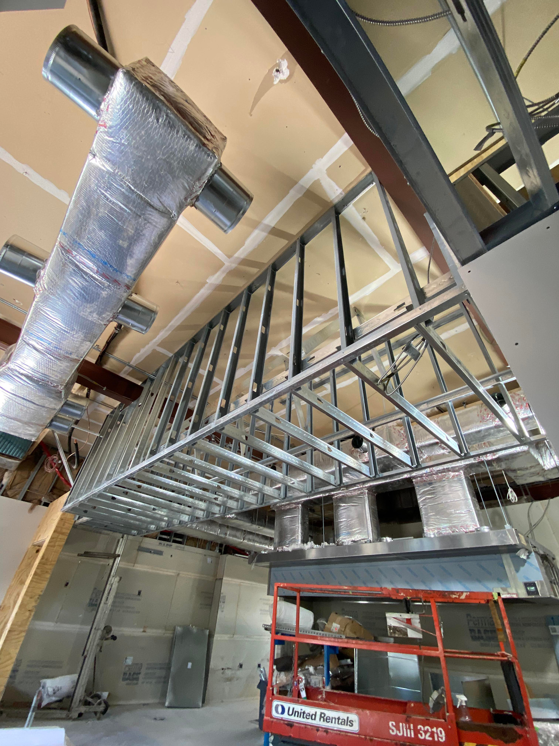
What is metal framework installation for buildings in Gainesville, GA?
Metal framework installation provides structural steel or aluminum framing for commercial and residential facilities in Gainesville, GA. This foundational work supports walls, ceilings, roofs, equipment mounts, and building systems. Professional installation ensures code compliance and long-term stability.
Supports: New home construction, retail storefronts, office buildouts, room additions, garage structures
Materials: Galvanized steel, stainless steel, aluminum alloy framing
Benefits: Corrosion resistance, precise load distribution, flexible design accommodation, fire resistance
Metal Framework Creates Durable Foundations for Commercial and Residential Spaces
For property owners in Gainesville building new structures or converting existing space in Downtown Gainesville, precision metal framing provides the stable foundation your project needs. Unlike traditional wood framing that can warp, shift, or deteriorate over time, metal framework maintains its structural integrity year after year.
Precision-cut metal framing creates level, stable walls that won't warp under changing conditions. This stability is critical whether you're building a retail storefront that needs to maintain professional appearance or constructing a custom home where precision matters. Uneven walls or shifting structures can compromise everything from door operation to the proper installation of cabinetry, fixtures, and finishes.
Residential Additions
New Home Construction
Retail Spaces
Office Buildings
Multi-Family Housing
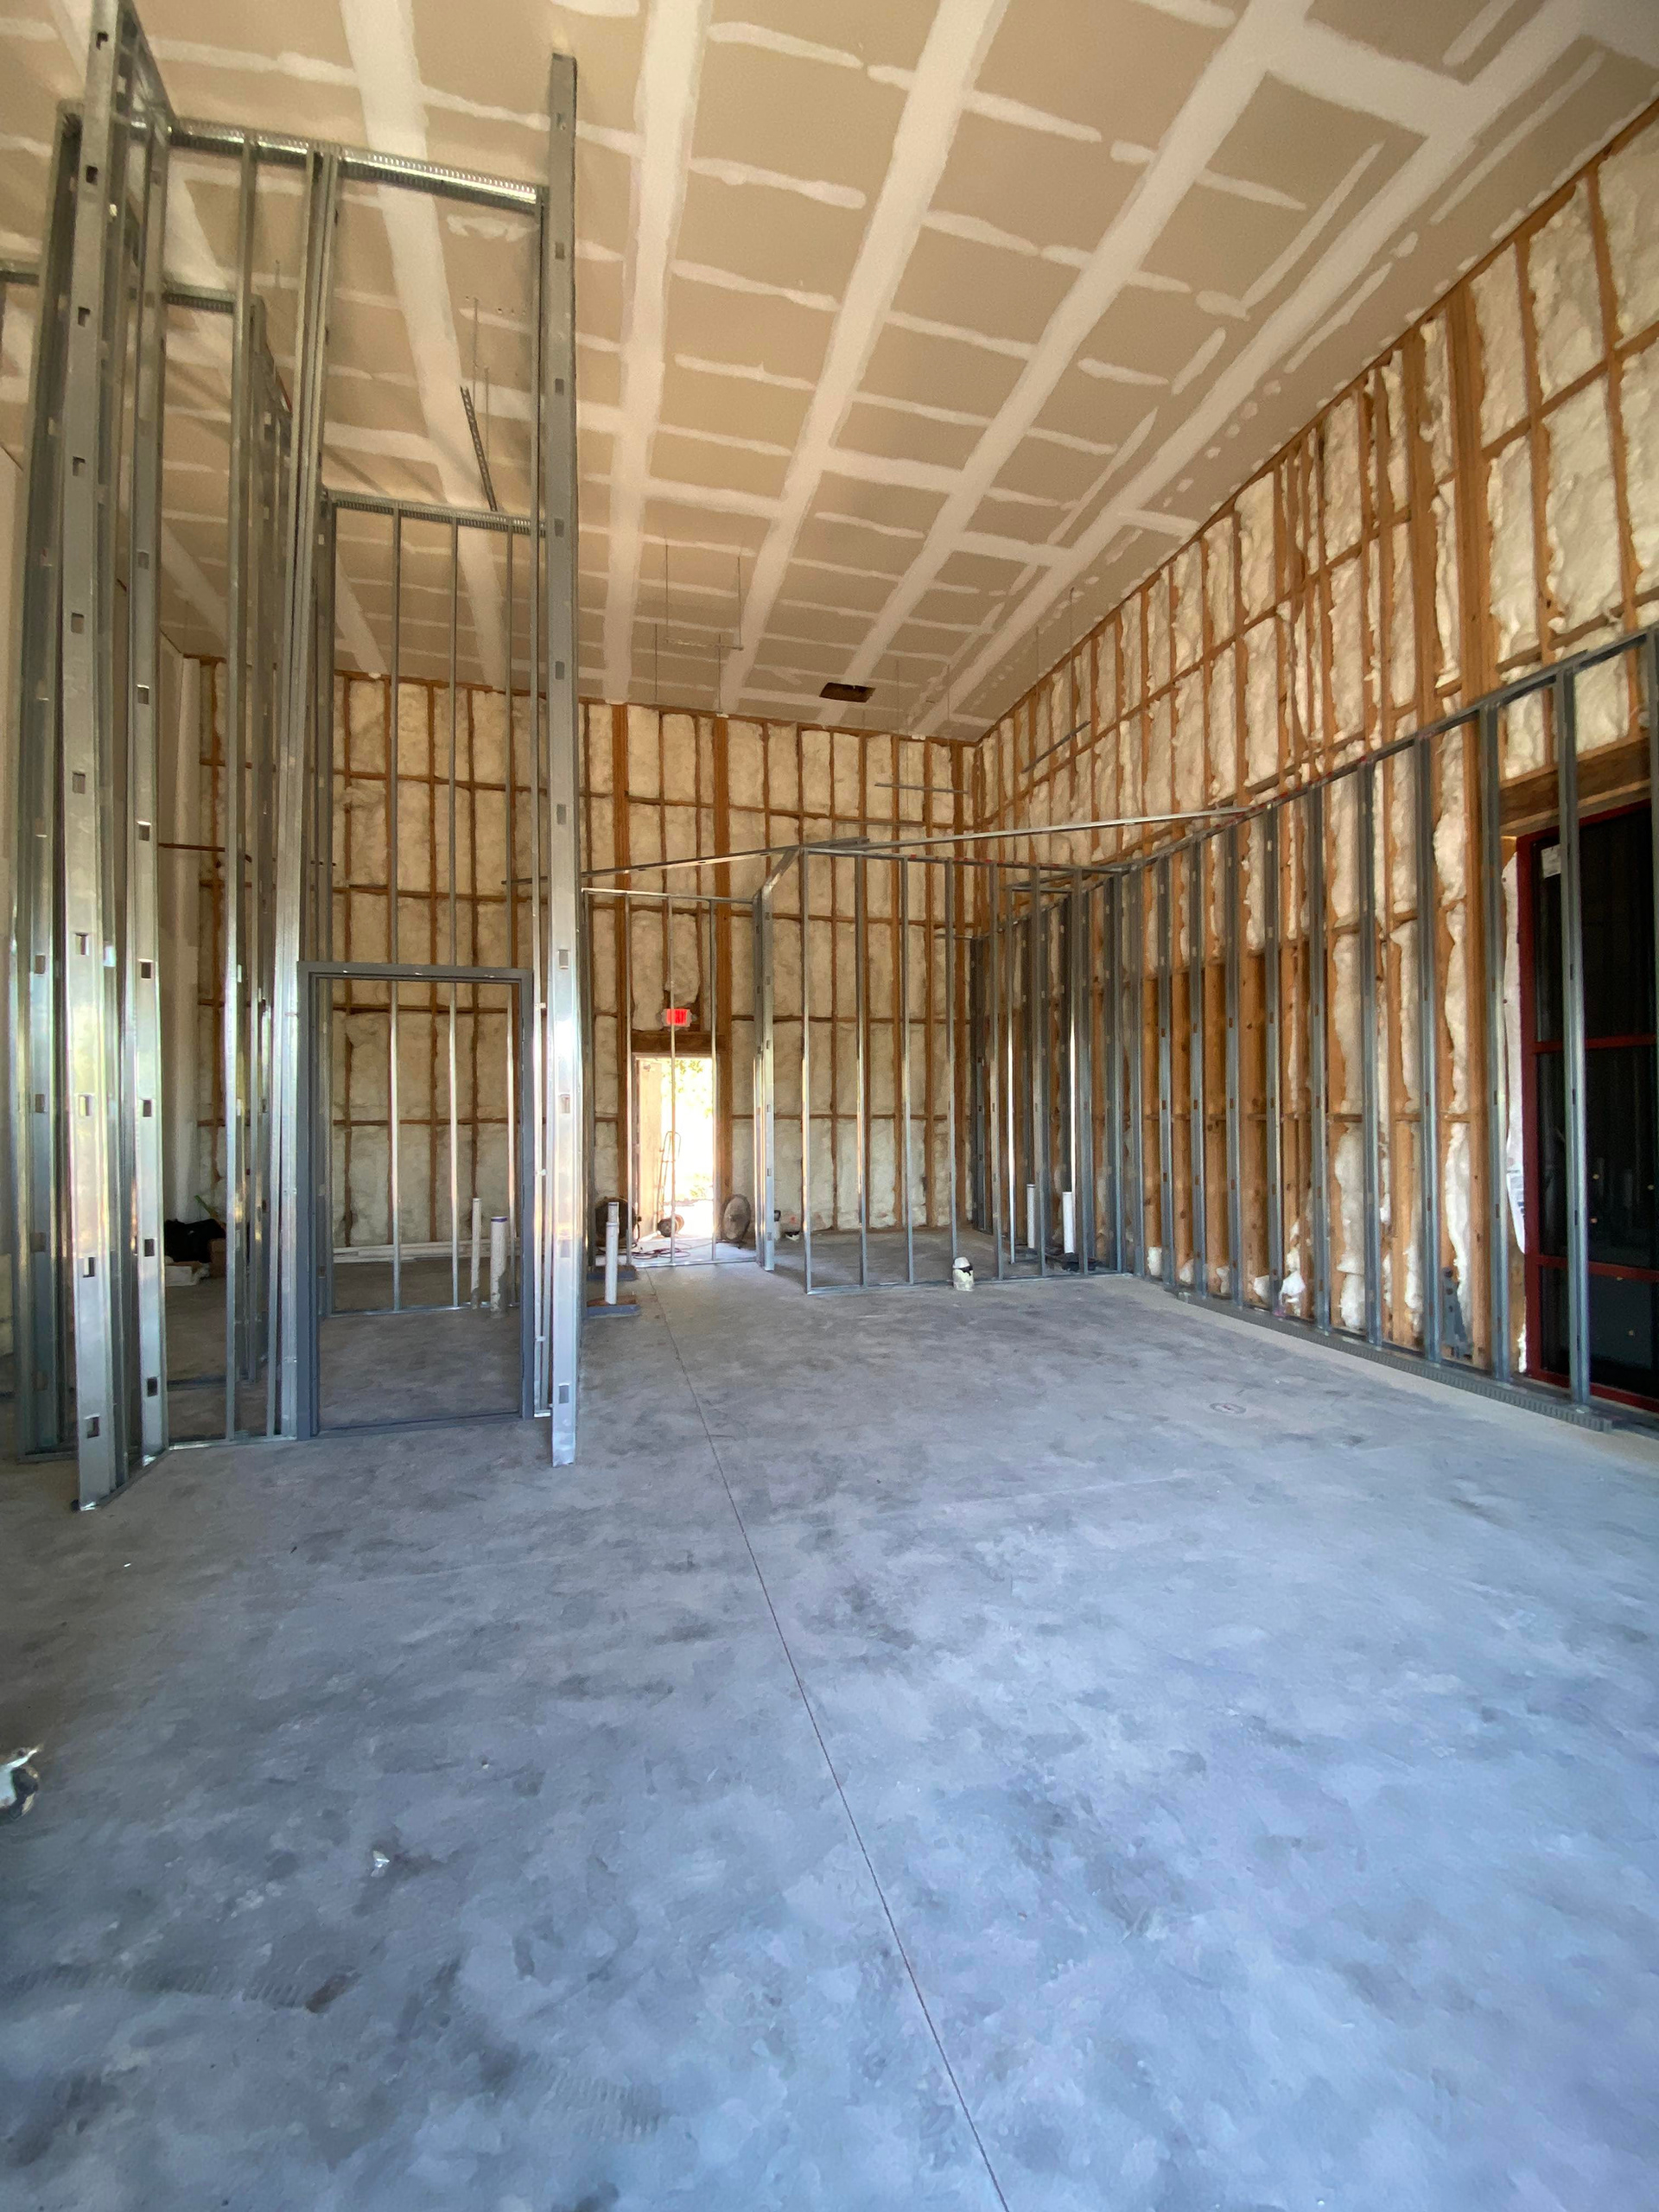
Local consideration: Georgia's humid climate demands corrosion-resistant galvanized steel rather than standard wood framing for both commercial and residential environments. The moisture levels combined with our regional humidity create conditions where traditional materials simply don't perform as reliably as properly treated metal framework.
Metal framing also offers superior fire resistance compared to wood alternatives, which is particularly important for both commercial properties where fire safety codes are stringent and residential properties where family safety is paramount. The non-combustible nature of steel framing can reduce insurance costs and provides property owners with peace of mind.
Steel Framing Supports Modern Building Requirements in Gainesville
Today's buildings require framework that can adapt to changing needs and support modern amenities. Whether you're opening a restaurant, building a custom home, or renovating a professional office, steel framing provides the flexibility and strength modern construction demands.
Steel framework maintains structural strength while accommodating diverse architectural designs and functional requirements. For homeowners, this means open floor plans, vaulted ceilings, and large windows without compromising structural integrity. For commercial property owners, it means flexible spaces that can be reconfigured as business needs evolve.
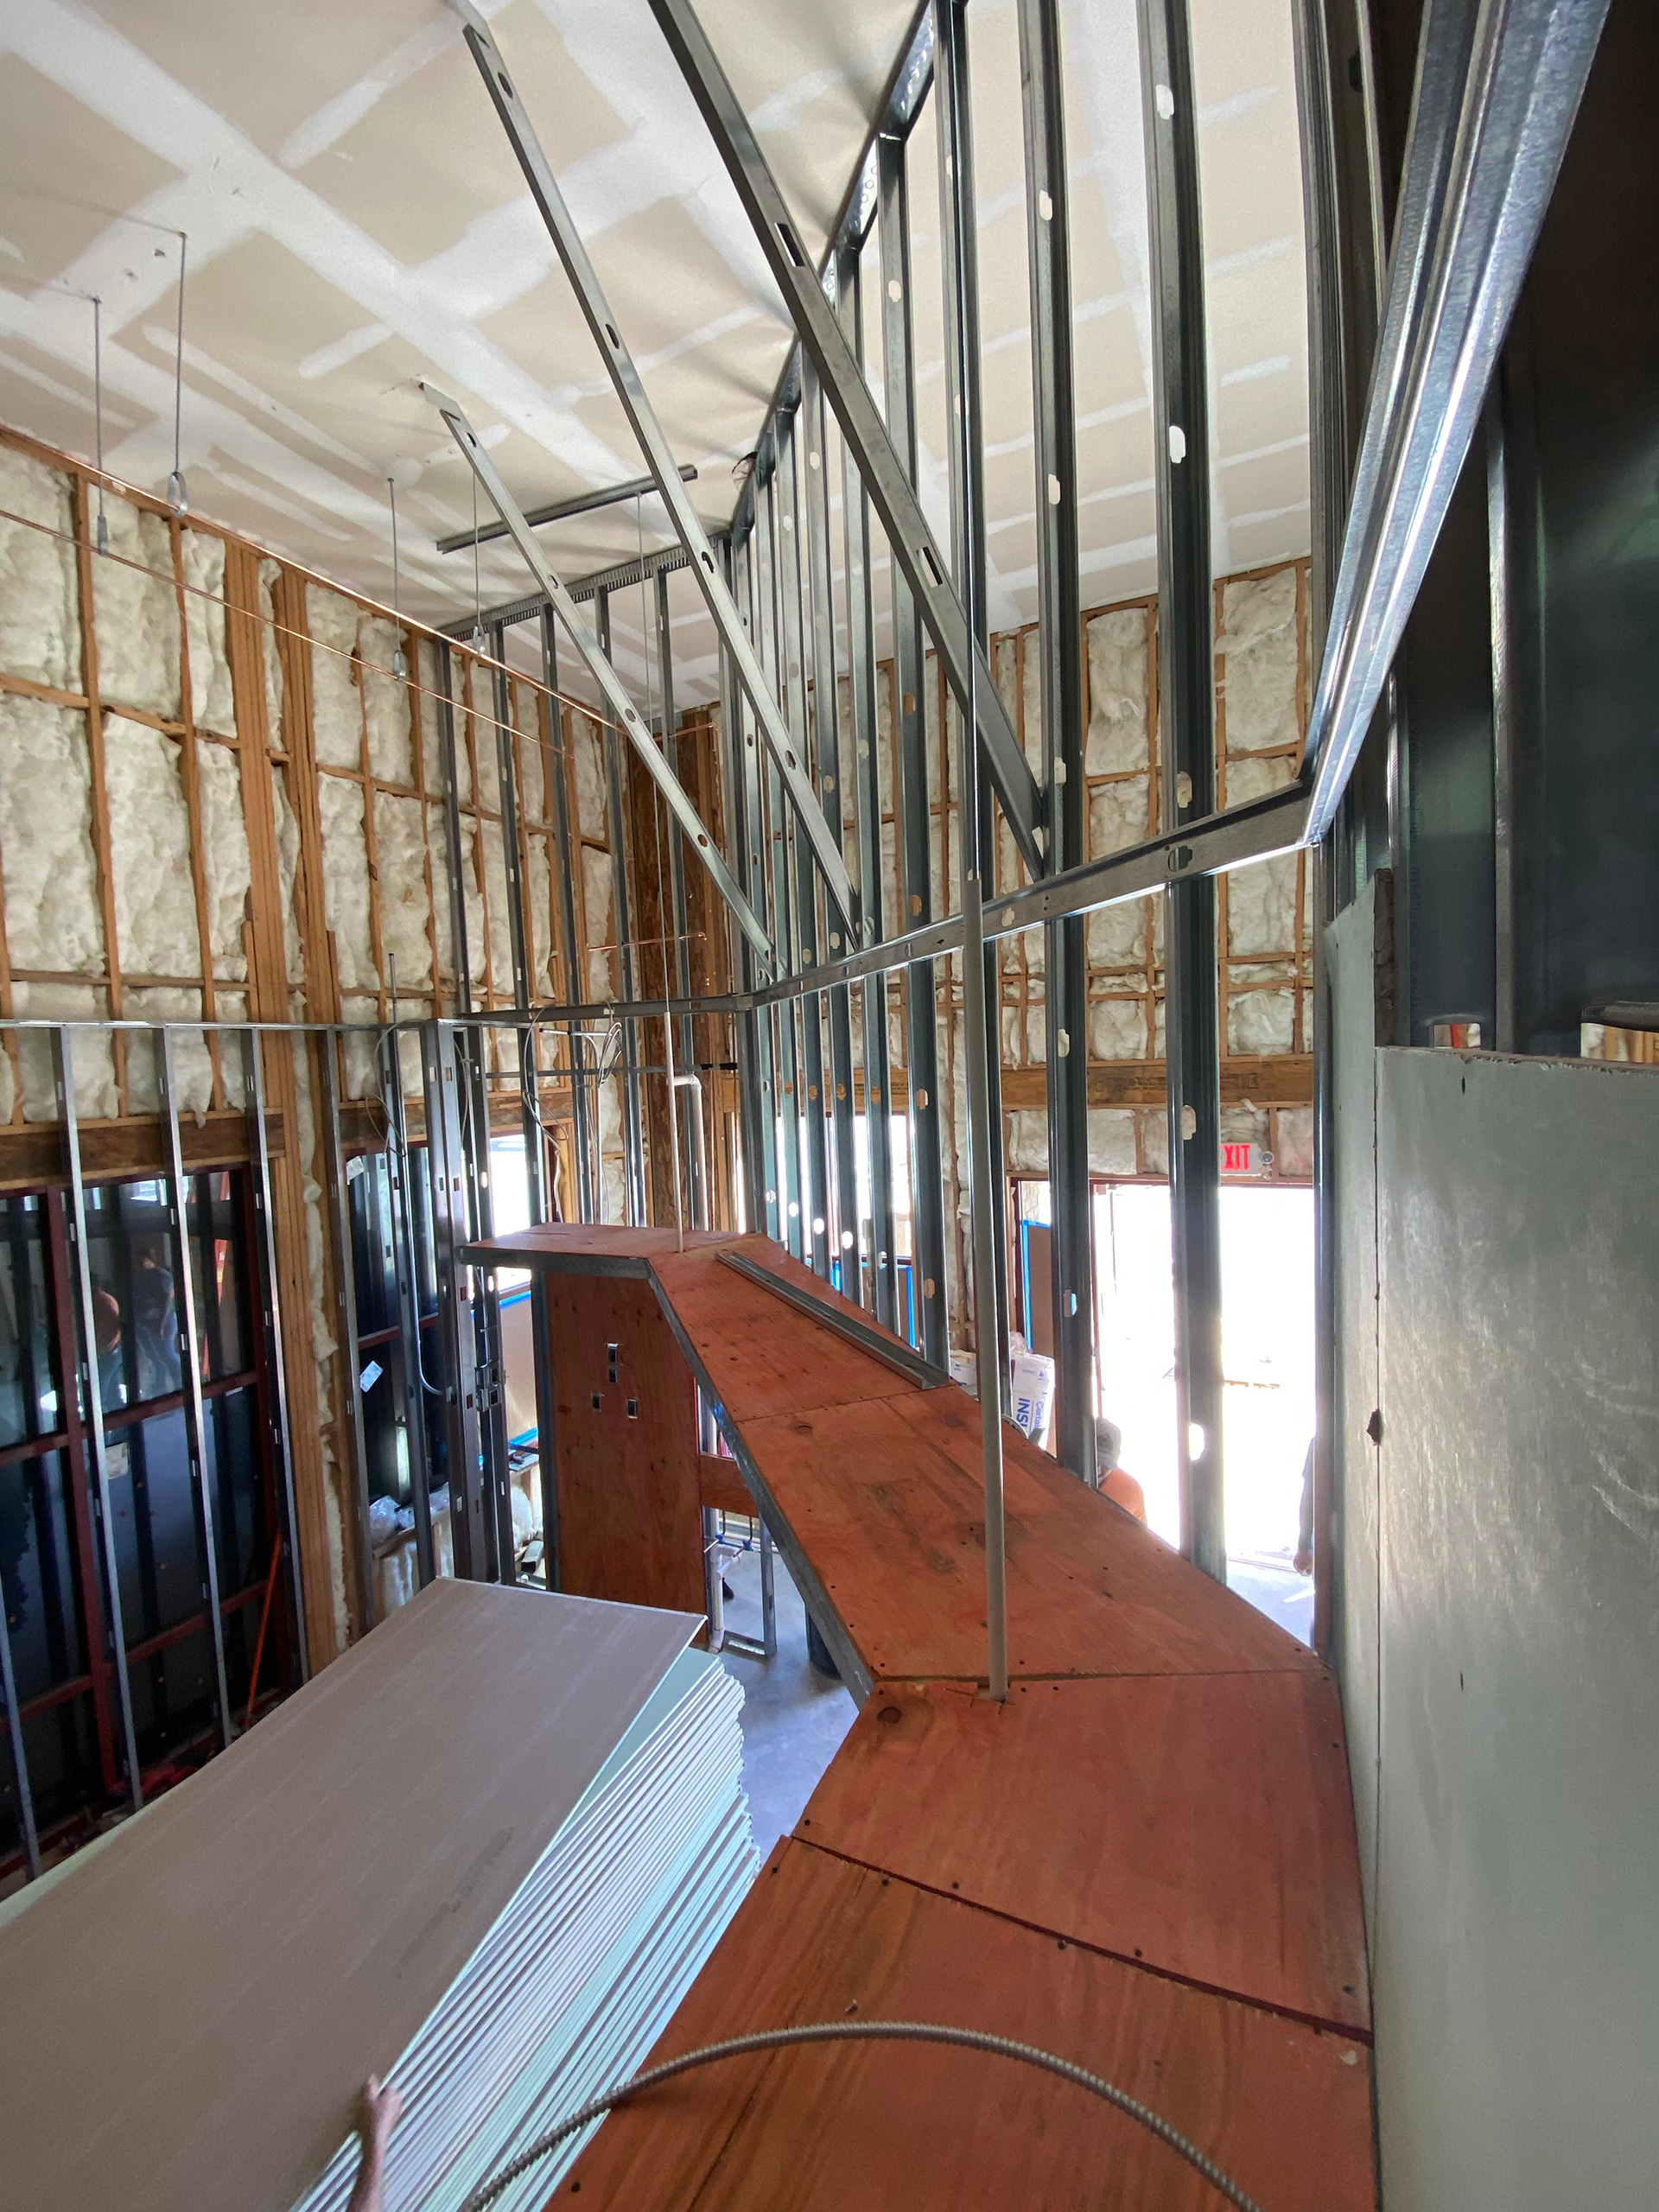
Building code compliance: Gainesville building inspectors require proper load calculations and structural documentation for all metal framing projects. Our installation teams work directly with inspectors to ensure your framework meets all Hall County requirements, including seismic bracing, fire separation assemblies, energy code compliance, and accessibility standards.
The speed of metal framework installation also means faster project completion. Pre-engineered metal framing components can be installed quickly and precisely, reducing construction timelines. For residential projects, this means moving into your new home sooner. For commercial projects, it means opening your doors to customers faster.
Custom Metal Structures Accommodate Specialized Equipment and Features
Property owners installing heavy equipment or specialized features need framework that goes beyond basic wall support. From residential projects with home theaters and elaborate kitchens to commercial installations with HVAC systems and industrial equipment, these applications require engineered solutions that account for weight, mounting requirements, and integrated utility runs.
Engineered load-bearing framework distributes weight safely across your building's structure and creates secure mounting points for electrical, plumbing, and HVAC systems. Rather than retrofitting solutions after walls are in place, custom metal structures are designed from the ground up to accommodate your specific needs.
Residential applications include: Large stone fireplaces, custom wine cellars, home gym equipment, rooftop decks, solar panel mounting systems, and heavy tile installations in bathrooms and kitchens.
Commercial applications include: Commercial refrigeration units, industrial shelving systems, rooftop HVAC equipment, security systems, and specialized lighting fixtures.
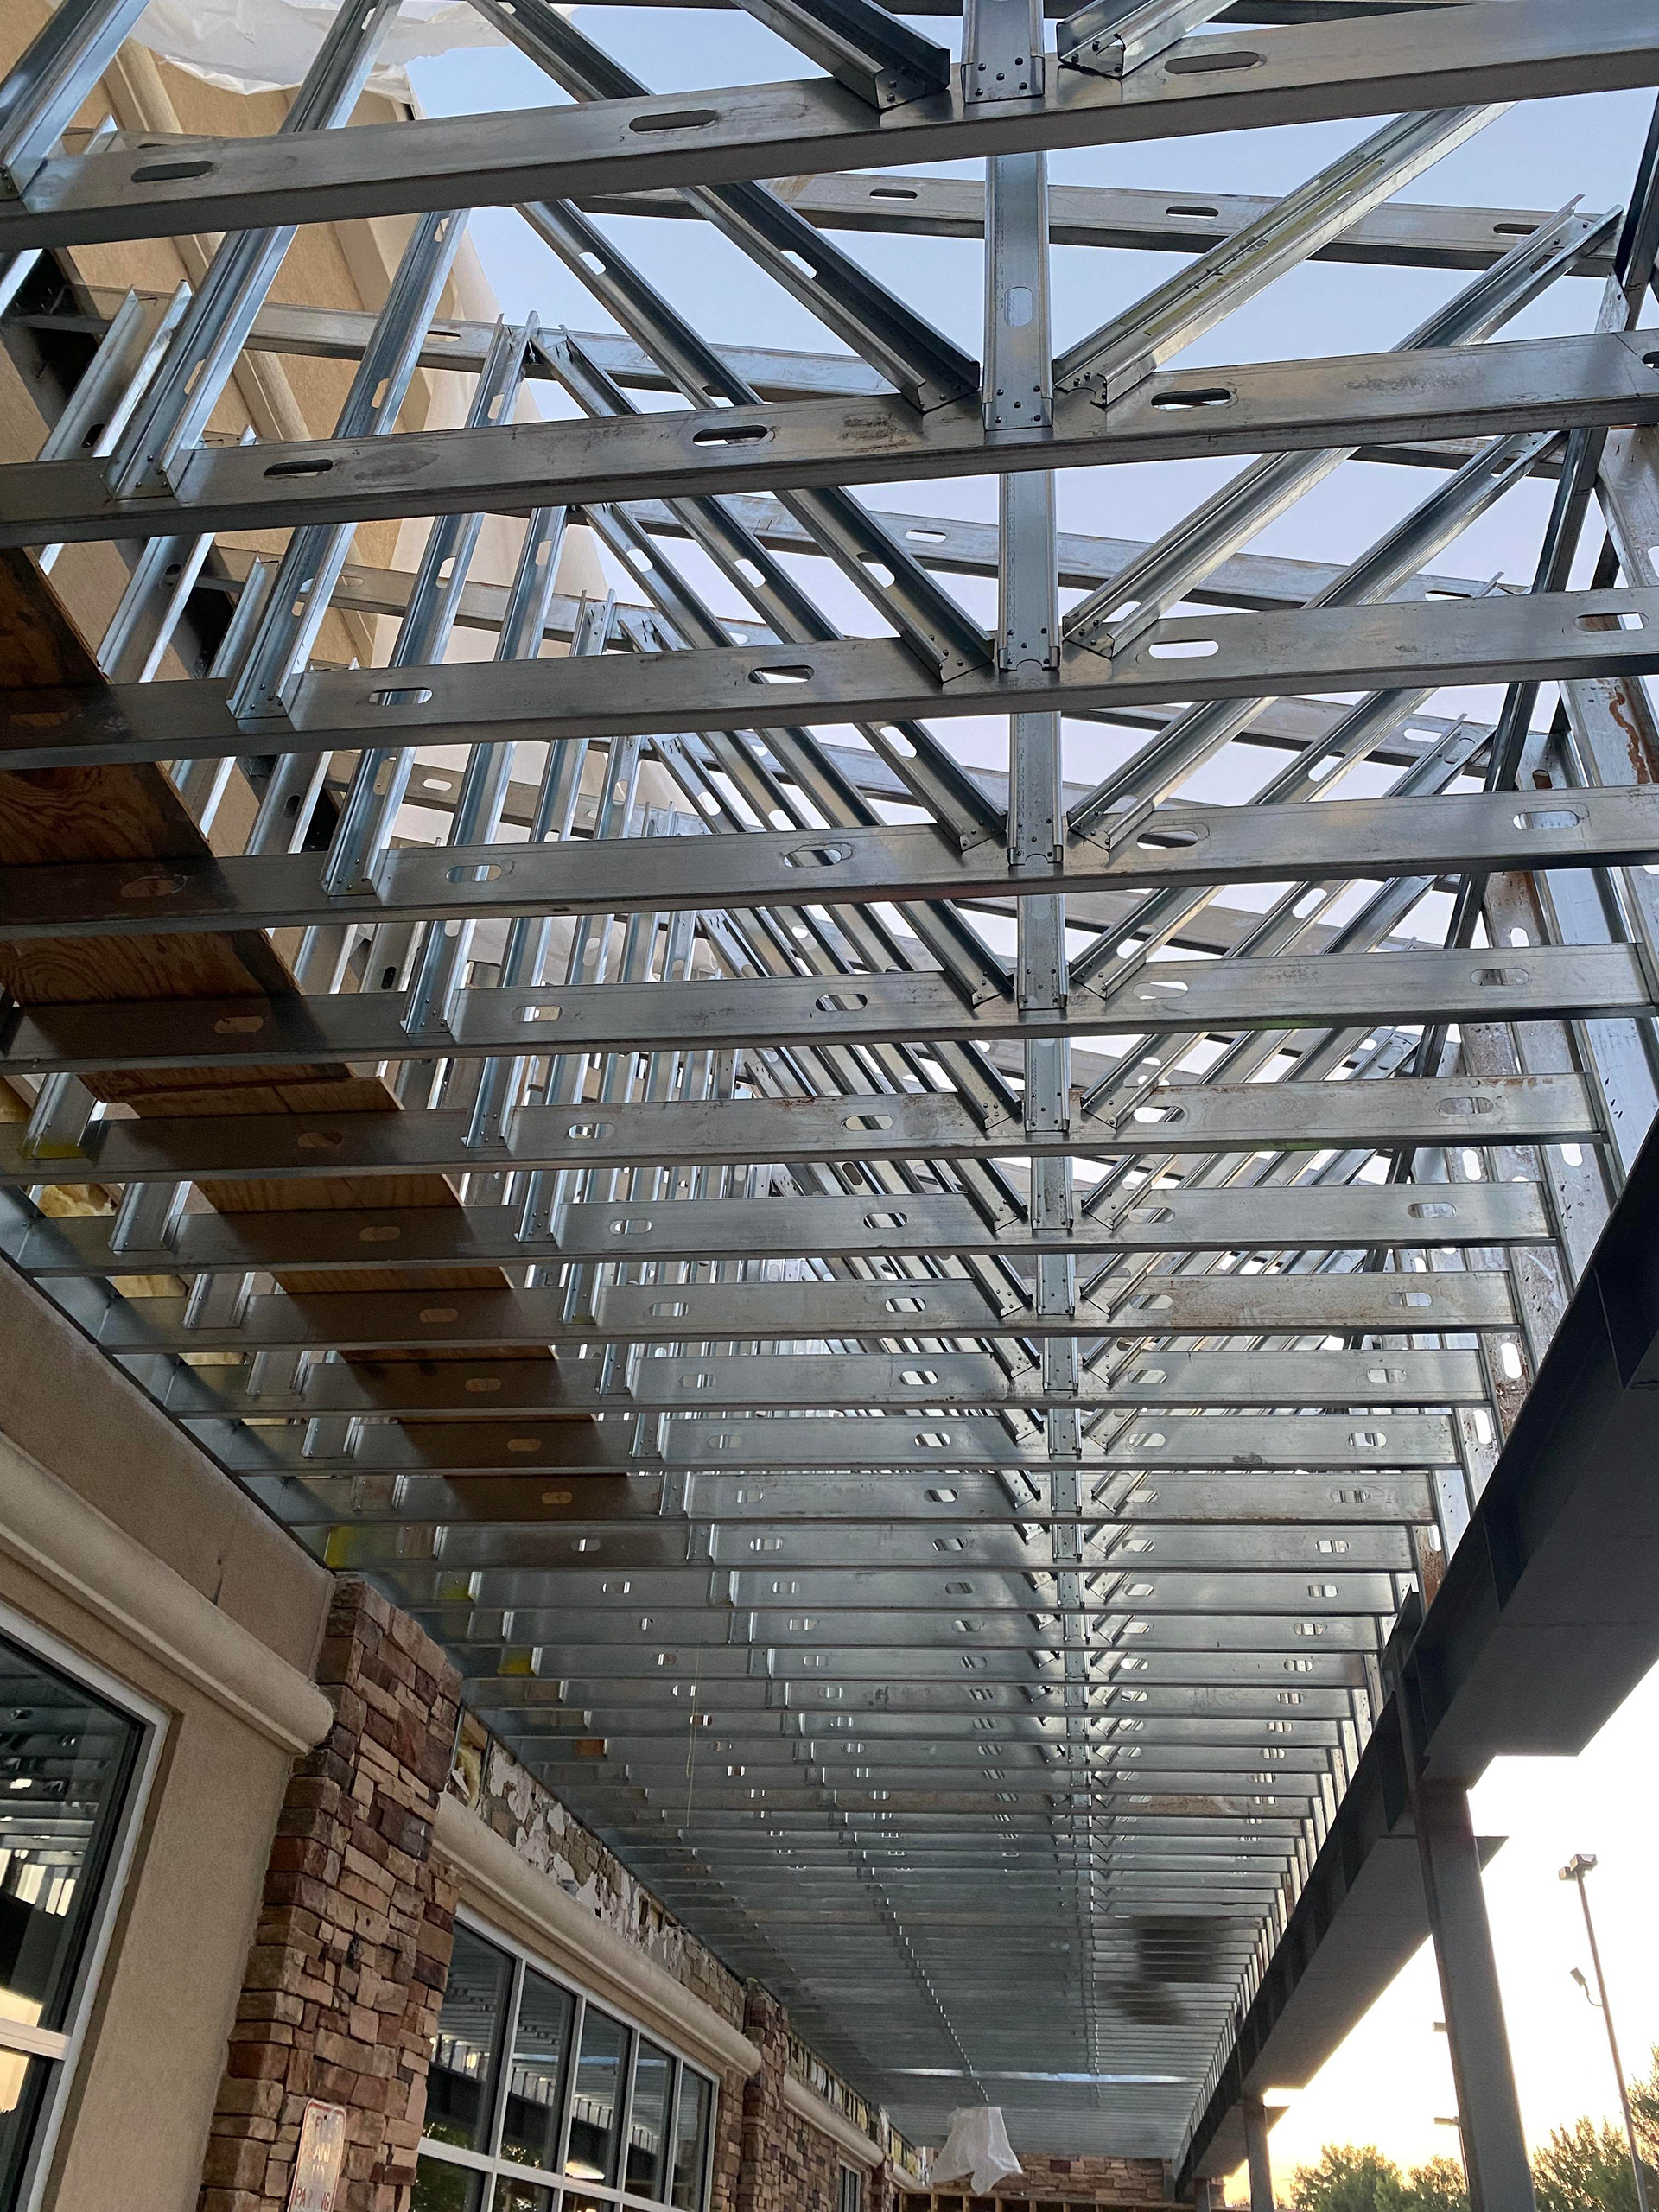
Hall County requirements: Building codes specify load calculations for concentrated loads in both residential and commercial structures. Our engineering team performs these calculations as part of the planning process, ensuring your framework is properly designed and documented for permit approval and final inspection.
Structural Metal Reinforcement Extends the Life of Existing Buildings
Gainesville property owners experiencing sagging ceilings, uneven floors, or wall separation in older buildings don't always need complete reconstruction. Retrofit metal supports can stabilize compromised structures without the disruption and expense of full demolition.
Strategic metal reinforcement preserves your existing infrastructure while bringing it up to modern safety standards. For homeowners, this approach maintains the character of historic homes while ensuring structural soundness. For business owners, it allows continued operations during renovation.
Reinforcement beams transfer loads to sound structural elements, correcting problems caused by age, water damage, or inadequate original construction.
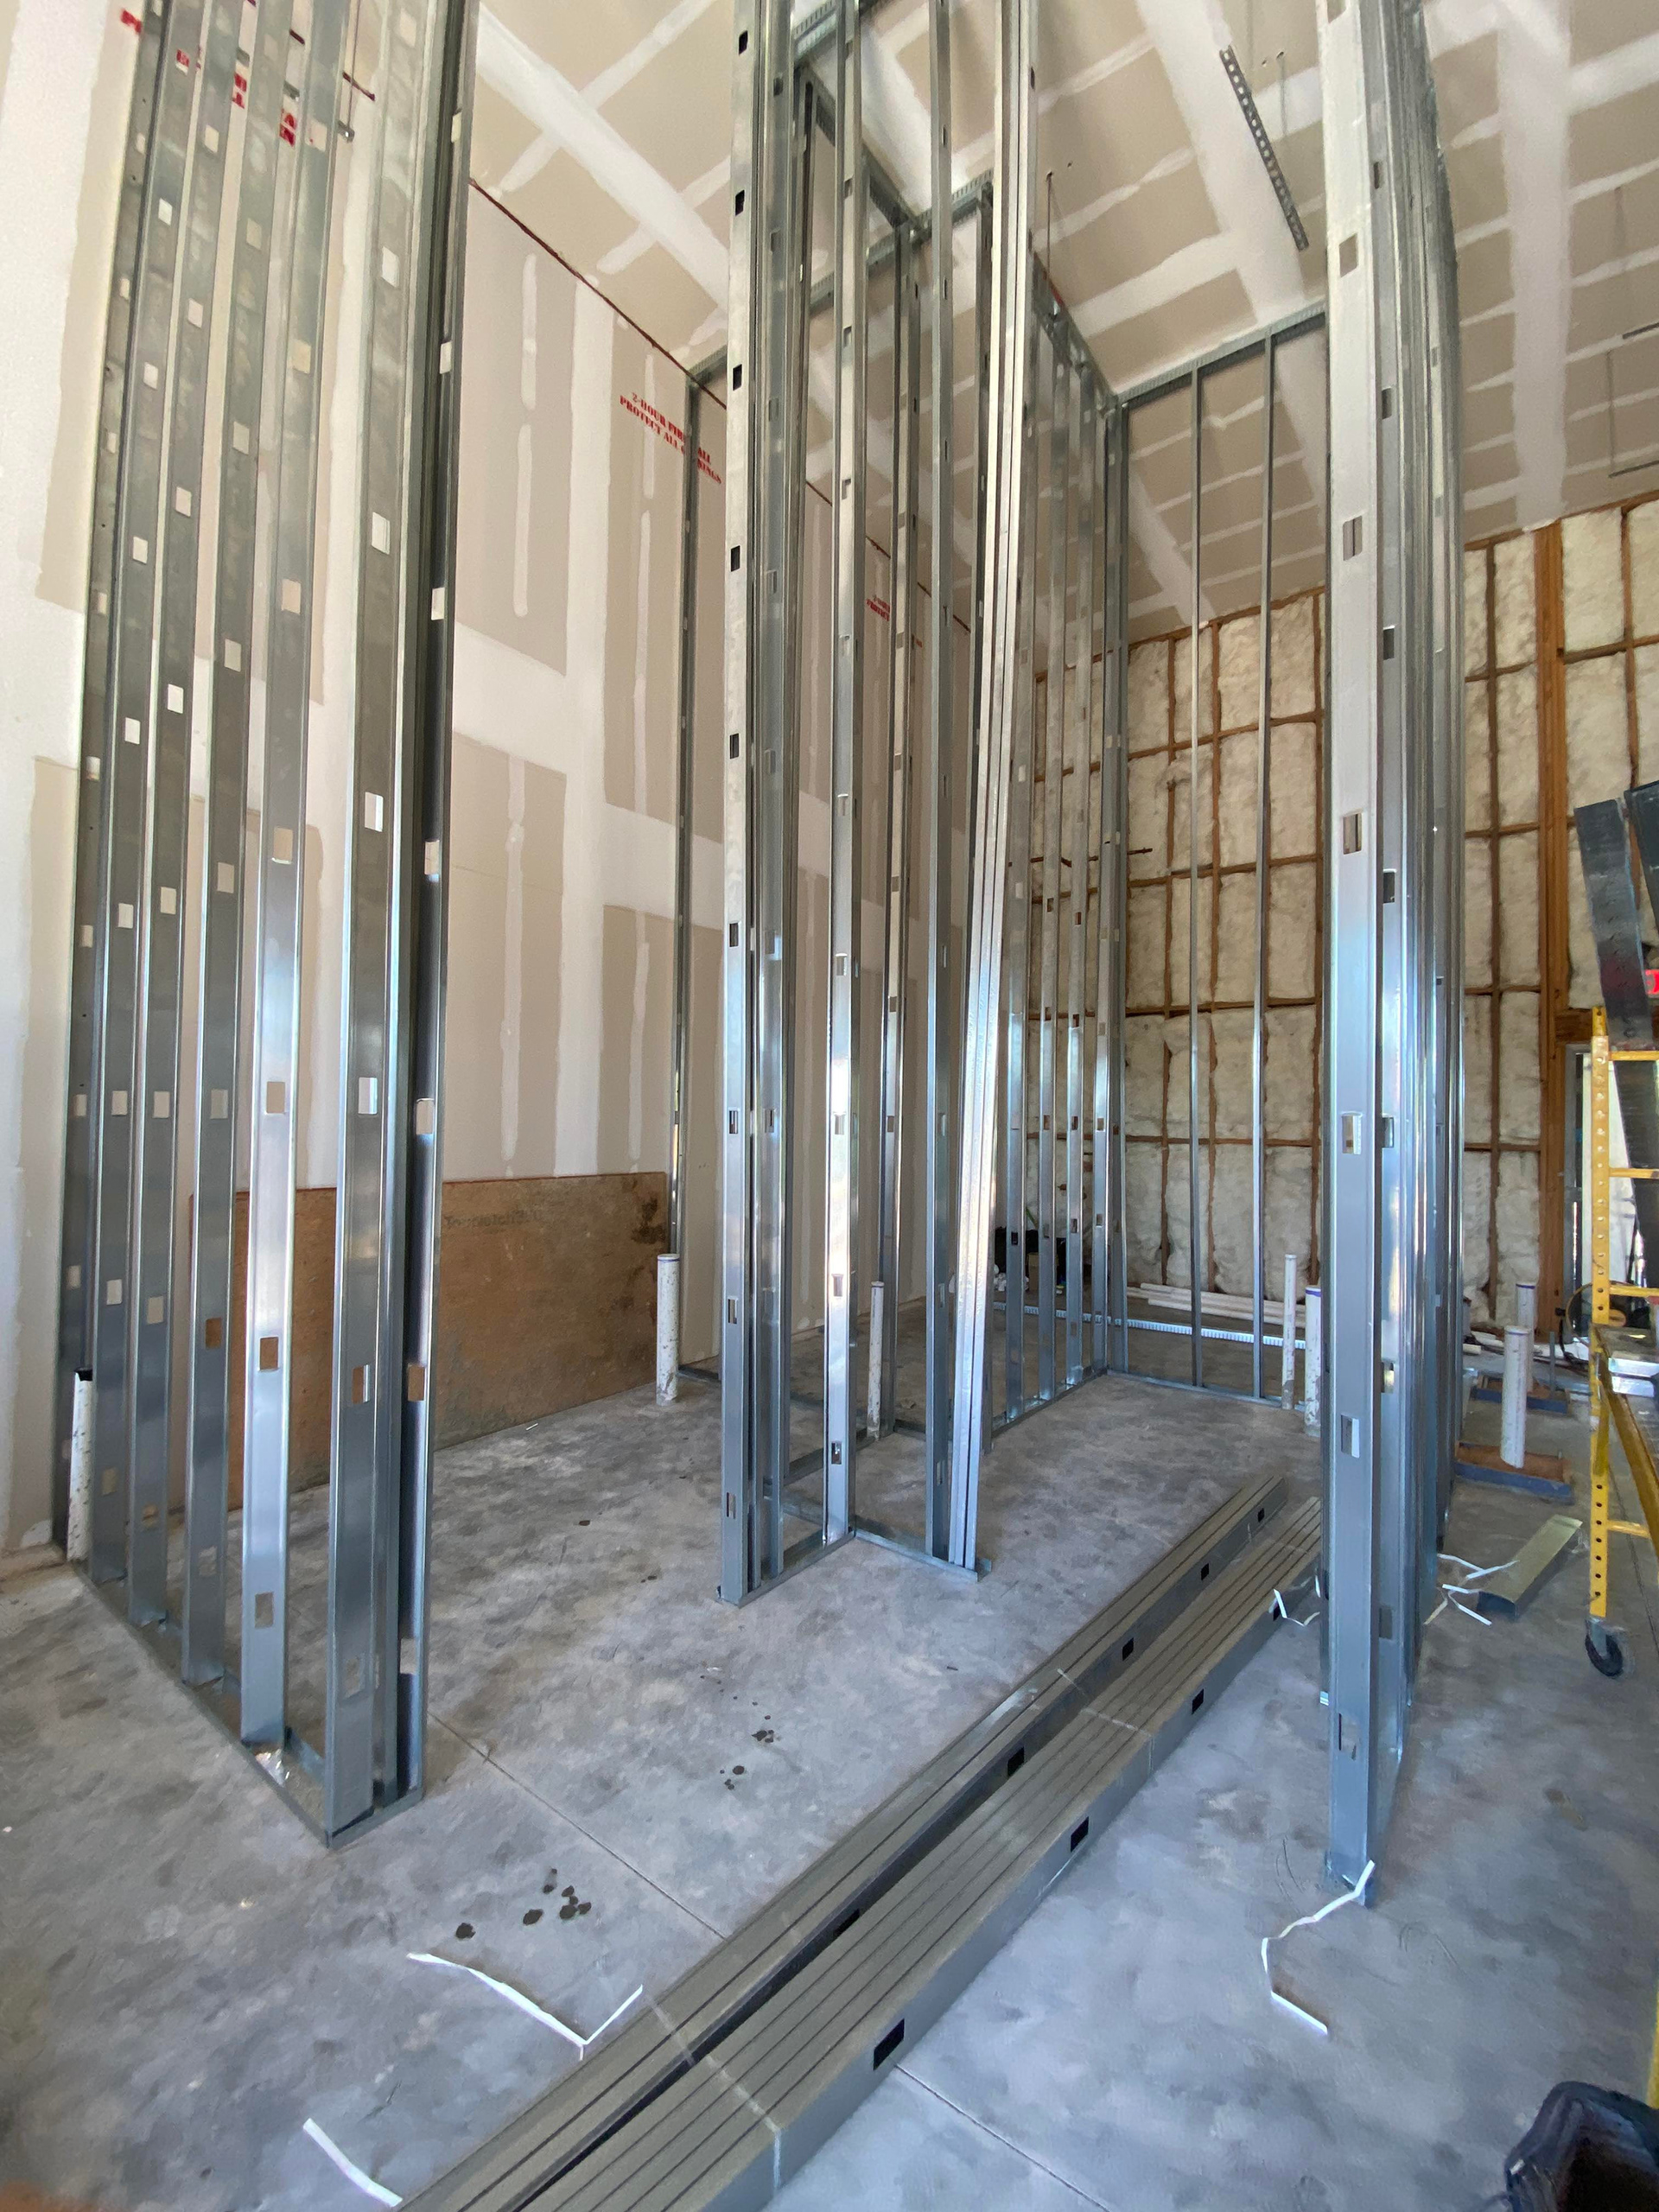
Lake Lanier proximity considerations: Many Gainesville properties near Lake Lanier require special moisture considerations due to their proximity to water. The combination of groundwater effects and higher ambient humidity in these areas accelerates structural deterioration in conventional materials. Metal reinforcement addresses these challenges while providing a framework that resists future moisture-related damage.
Reinforcement projects also create opportunities for upgrades. Homeowners can add second-story additions, convert attics to living space, or install heavy materials like natural stone. Commercial property owners can increase occupancy loads, add mezzanine storage, or expand retail floor space.
Load-Bearing Framework Enables Safe Installation of Heavy Systems and Features
Both residential and commercial buildings installing heavy systems face significant structural challenges. A residential hot tub on a second-floor deck, rooftop solar panels, or commercial HVAC equipment can create loads that standard construction isn't designed to support.
Calculated steel beam placement transfers these loads directly to your building's foundation, preventing structural failure that could result in catastrophic damage and potential injury. Our engineering approach considers not just the static weight of features and equipment, but also dynamic loads created during use and environmental factors like wind and snow loads.
Residential load-bearing applications: Second-story additions, finished basements with heavy finishes, garage storage lofts, large aquariums, masonry features, and rooftop installations.
Commercial load-bearing applications: Rooftop equipment, industrial shelving systems, heavy inventory storage, commercial kitchen equipment, and building-mounted signage.
North Georgia terrain factors: Terrain variations throughout Gainesville require careful foundation coordination when adding heavy features or equipment to existing structures. Buildings on sloped lots or those constructed on different foundation types need customized engineering solutions that account for how loads will transfer through the framework to underlying support systems.
FREQUENLY ASK QUESTIONS
How long does metal framework installation take in Gainesville?
Timeline varies by project scope. A single room addition typically takes 3–5 days, while new home construction framing may take 2–3 weeks. Commercial projects range from one week for small retail spaces to several weeks for larger buildings. Factors affecting timeline include project size, weather conditions, custom fabrication requirements, coordination with other trades, and inspection scheduling with Hall County building officials.
Do I need permits for metal framework installation in Gainesville?
Yes, Hall County requires building permits for structural metalwork in both commercial and residential construction. This includes new construction, additions, and significant renovations. Permits ensure work meets current building codes, structural requirements, energy efficiency standards, and safety regulations. Your contractor should handle permit applications and coordinate required inspections, including foundation inspection, framing inspection, and final inspection. Operating without permits can result in fines, difficulty selling your property, and insurance complications.
Can metal framing be installed while I continue living in my home or operating my business?
Yes, in many cases. For residential additions and commercial renovations, phased installation allows continued occupancy in unaffected areas. Construction teams use dust barriers, temporary walls, and containment measures to minimize disruption. However, noise, dust, and limited access to certain areas are unavoidable. Most homeowners and business owners schedule major framing work during times that minimize inconvenience, such as vacations for residential projects or off-hours for commercial work. Extensive renovations may require temporary relocation or closure of affected building sections.
What type of metal framework is best for Gainesville construction projects?
Galvanized steel framing is the standard for most applications in Gainesville, offering excellent strength, durability, and resistance to Georgia's humid climate at reasonable cost. For high-moisture areas like bathrooms, kitchens, and commercial food service, stainless steel provides superior corrosion resistance. Aluminum framing may be specified for certain architectural features, coastal-influenced designs, or where weight reduction matters. The best choice depends on your specific application, budget, local building codes, and environmental factors. Your contractor can recommend optimal materials for your project.
Will metal framework installation affect my existing utilities?
Licensed contractors coordinate carefully with existing electrical, plumbing, HVAC, and other building systems. During additions and renovations, utilities may need temporary relocation or modification. Most disruptions are planned and scheduled to minimize impact, with essential services like electricity and water restored at the end of each work day. For new construction, utilities are integrated into the framing plan from the beginning. Complex projects may require temporary shutdowns or rerouting, but these are communicated well in advance with detailed scheduling to reduce inconvenience.
How do I know if my building needs metal reinforcement?
Warning signs include visible sagging in floors or ceilings, cracks wider than ¼ inch in walls or foundations, doors and windows that no longer close properly, gaps between walls and ceilings, floors that feel bouncy or unstable, and visible bowing in walls or support beams. Additionally, if you're planning to add heavy features like a second story, stone facades, large tile installations, or heavy equipment, a structural assessment should be performed even without visible problems. Professional evaluation can determine whether issues stem from foundation settlement, inadequate original framing, moisture damage, age-related deterioration, or simply insufficient capacity for your intended upgrades.
We’re committed to building with quality craftsmanship and integrity that lasts a lifetime.
Quick links
Services
© 2025 The Arce Construction Company, LLC. All rights reserved.